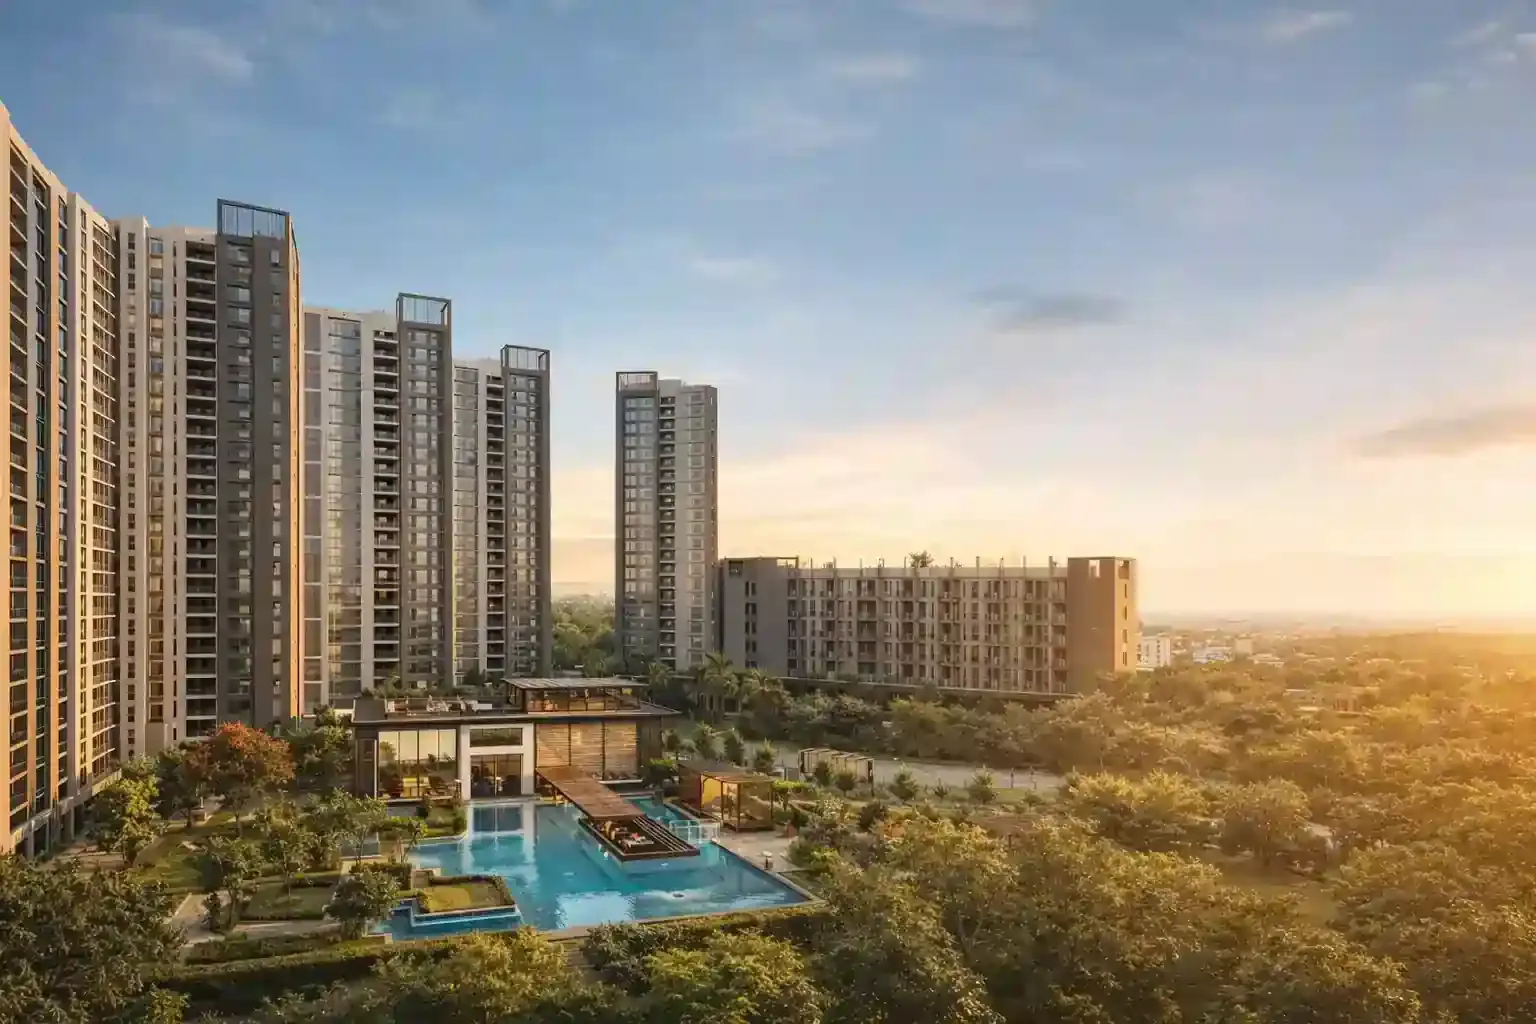
The Wait Is Over · Exclusive Payment Plans
Aditya Birla Group · Sarjapur Road, Bangalore
Birla Evara
"At Sarjapur Road - The Bright Side of Bengaluru"
Get Exclusive Pricing
Request a Callback
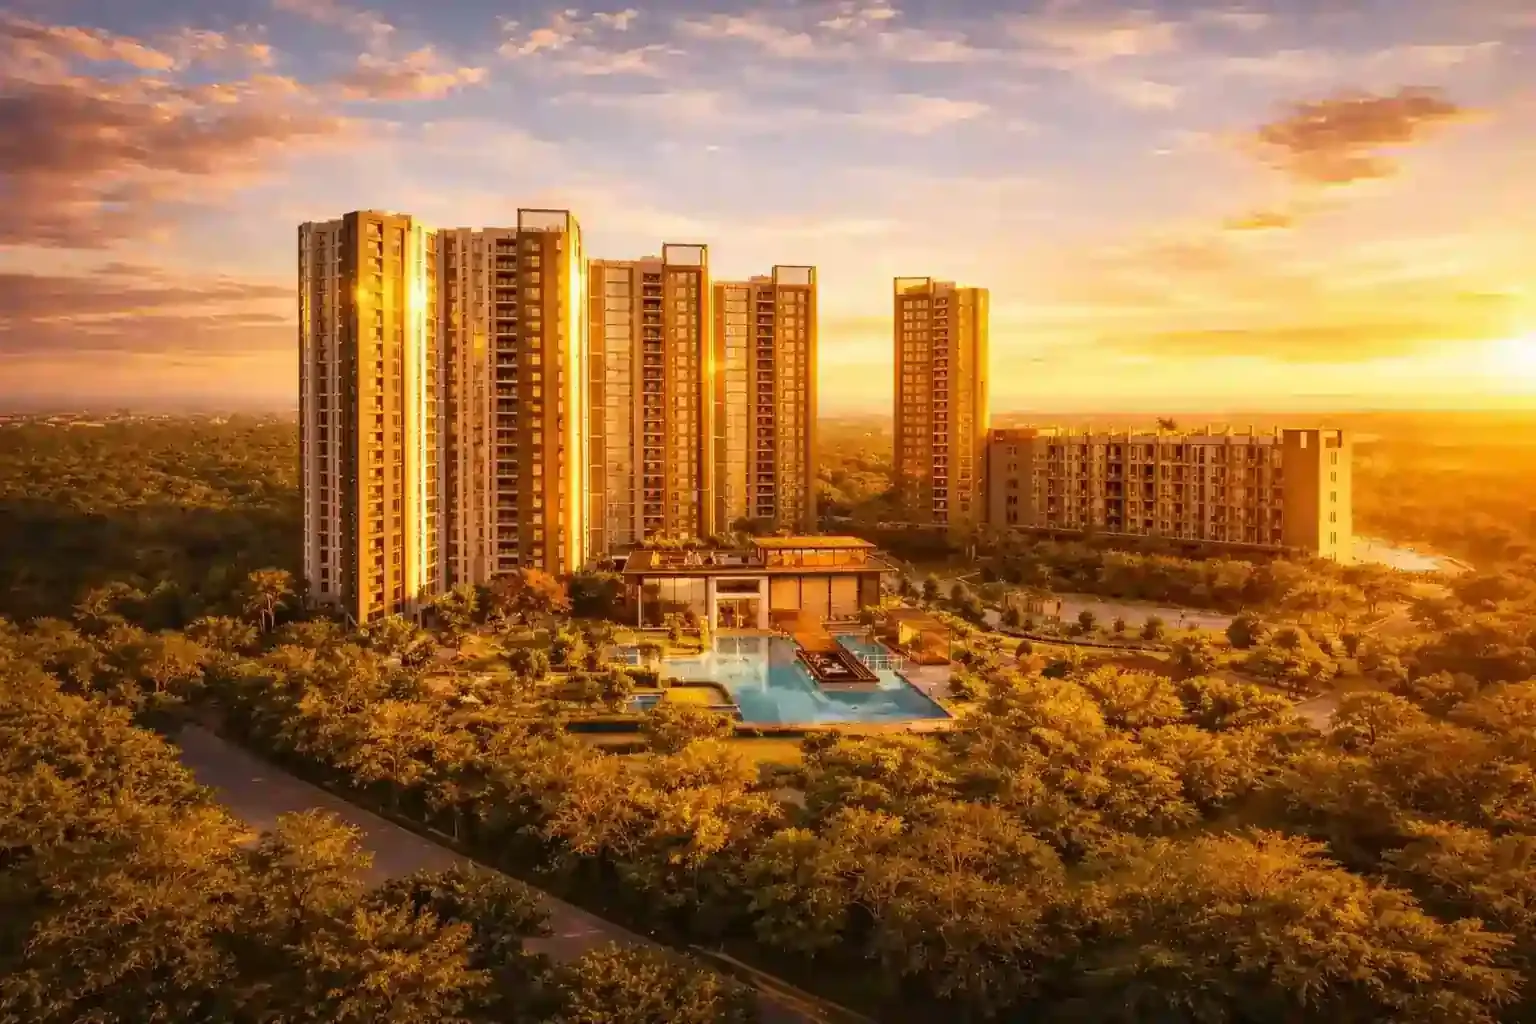
Birla Evara
Sarjapur Road, Bangalore
Project Overview
Unveiling the New Towers At Birla Evara
The Bright Side of Bengaluru
Welcome to Birla Evara Sarjapur Road, Bangalore. An new launch residential project by Birla Estates. Offering 3 & 4 BHK apartments for sale in Sarjapur Road. Introducing the epitome of luxurious living nestled in the heart of Sarjapur Road, Bangalore. Envisioned to redefine urban lifestyle, Birla Sarjapur Road new launch promises a harmonious blend of contemporary design, unparalleled amenities, and unmatched convenience. Explore our meticulously crafted 3 & 4 BHK apartments designed to elevate your living experience to new heights.
- Twin clubhouses — The North Club and The South Club — with 40+ amenities
- 3 & 4 BHK residences from ₹2.04 Cr*
- Exclusive payment plans# — 3 BHK 20:20:60 & 4 BHK 10:10:80
- RERA approved
- Located on high-growth Sarjapur Road corridor
Total Land
Clubhouse
G + 25 Floors
Open Greens
Configurations
Floor Plans
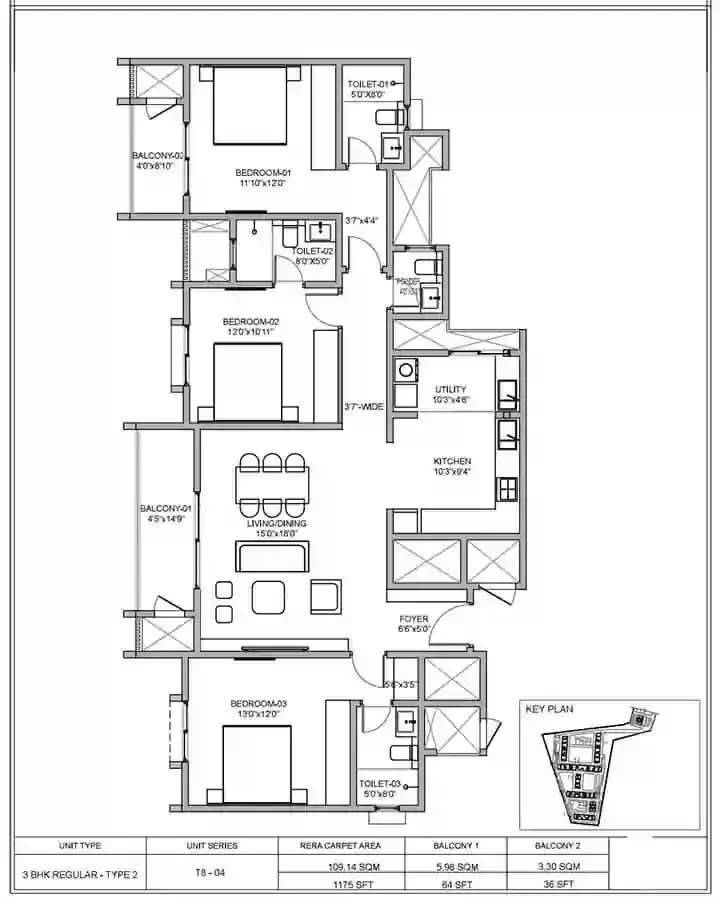
3 BHK Compact
1,127 – 1,137 sq.ft. carpet area
Room Dimensions
Site Layout
Master Plan
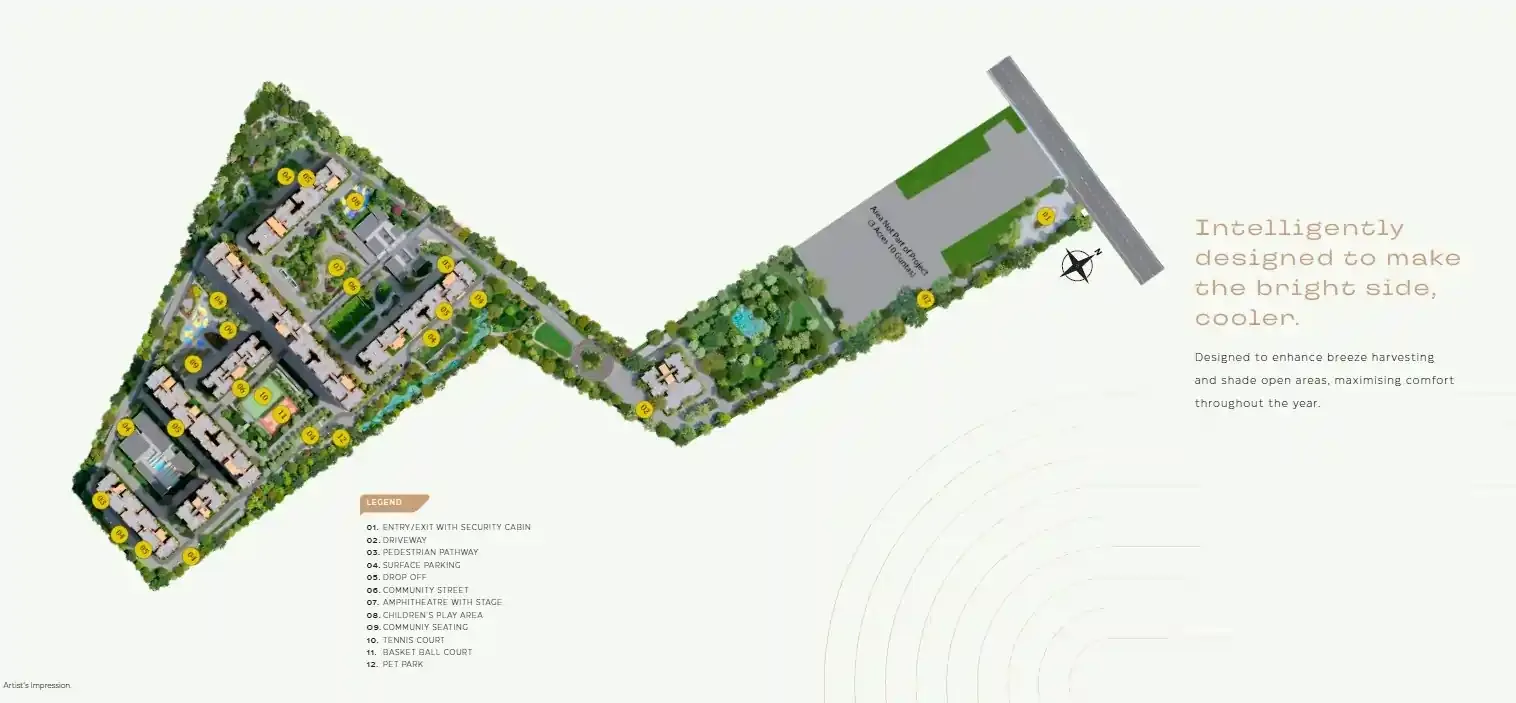
Share your details to view the complete master plan
Unlock Master PlanWorld-Class Amenities
Curated for the
Discerning Few
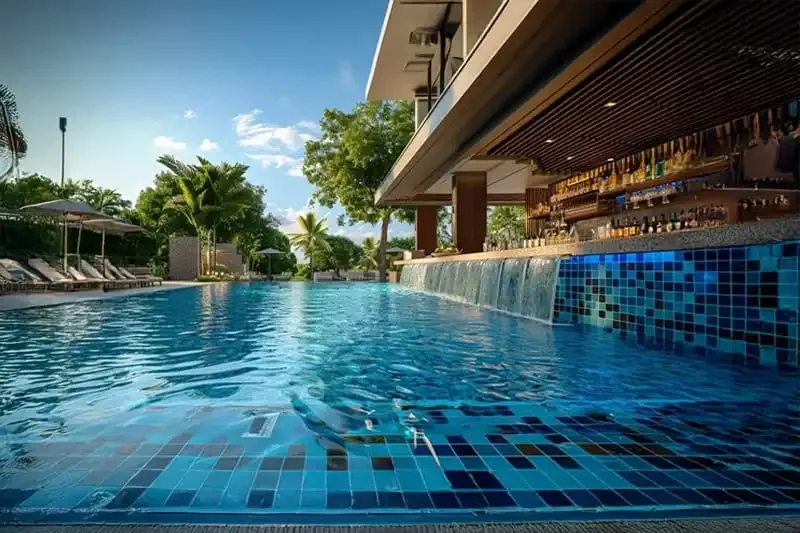
Swimming Pool & Spa
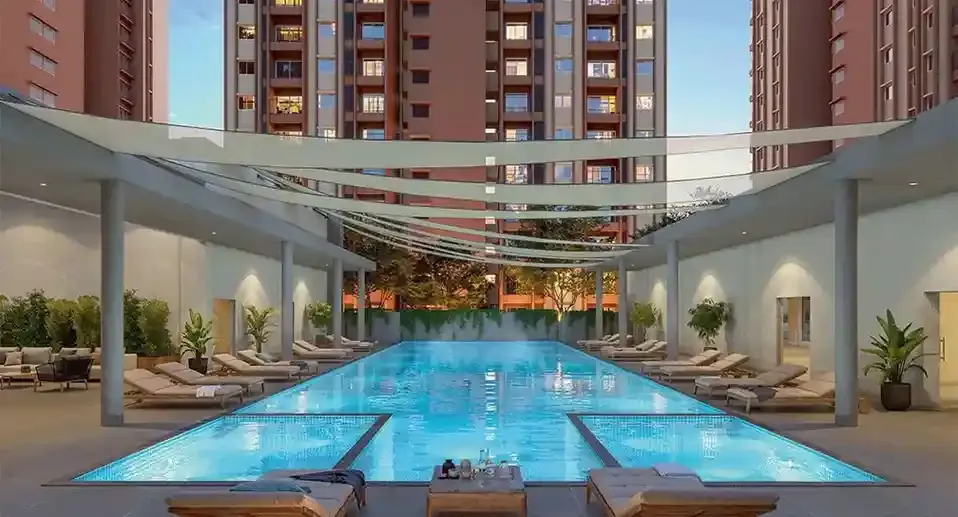
Resort-style infinity pool with sun deck and spa pavilion.

Fitness Centre
Fully equipped gymnasium with dedicated yoga & wellness studio.

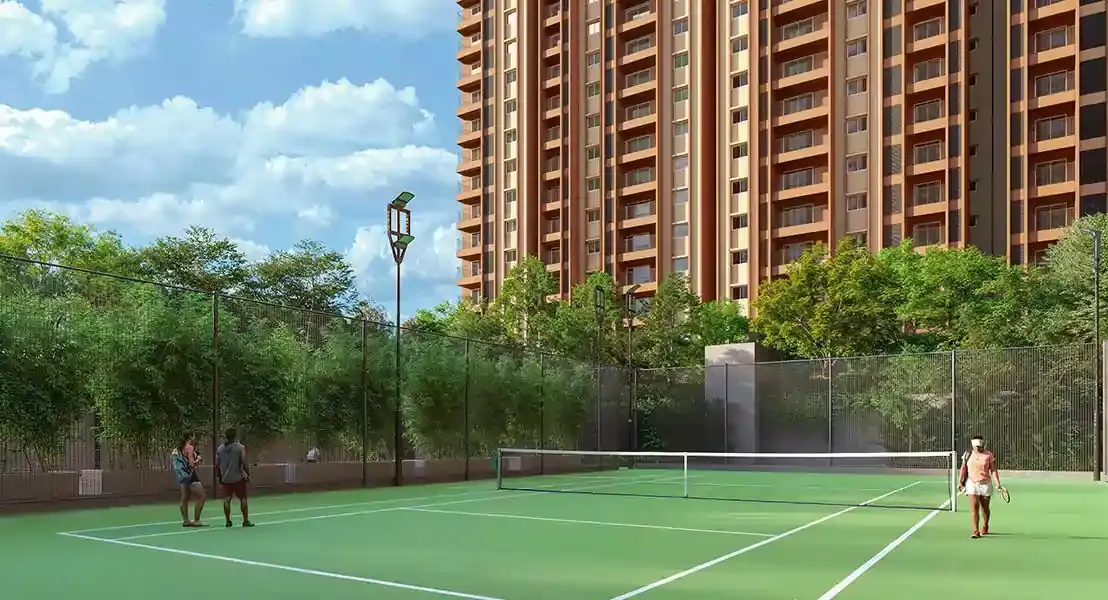
Tennis Court
Professional-grade tennis and badminton courts for residents.

Jogging Track
1 km tree-lined jogging and cycling track through lush greens.

Indoor Games
Dedicated squash courts, billiards room, and table tennis.
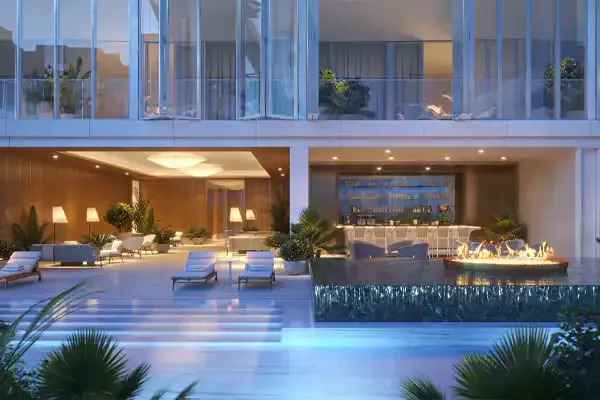
Gated Community
24/7 multi-tier security with CCTV and visitor management.
All Amenities
Location Advantage
Prime Location - Connected to Everything That Matters
Tech Hubs 4 places
- Wipro SEZ Campus3 km
- Electronic City6 km
- Infosys Bangalore8 km
- ORR IT Corridor8 km
Education 4 places
- Indus International School3 km
- Greenwood High School4 km
- Christ University9 km
- IIMB10 km
Healthcare 4 places
- Sakra World Hospital6 km
- Columbia Asia Hospital7 km
- Manipal Hospital8 km
- Narayana Health City9 km
Connectivity 4 places
- Carmelaram Metro Station5 km
- Carmelaram Railway Station5 km
- Silk Board Junction7 km
- Kempegowda Airport45 km
Gallery
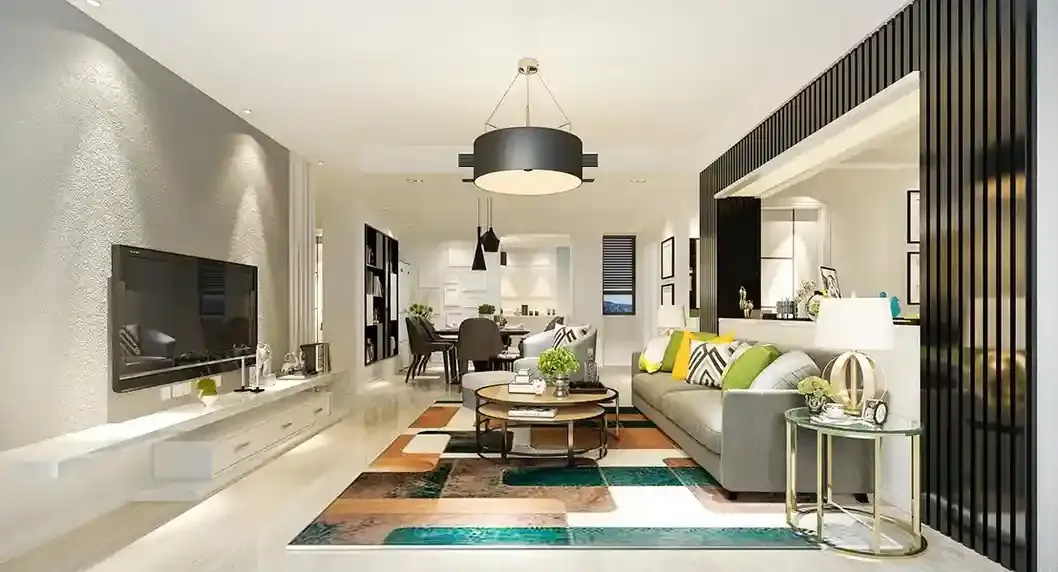
Experience Birla Evara

Get In Touch
Book Your Home
Limited-period payment plans are now live at Birla Evara. Share your details for the latest price sheet, unit availability and a guided site visit.
The Wait Is Over
Exclusive Payment Plans#
3 BHK
20:20:60
20% in 90 days of booking · 20% on superstructure · 60% on OC & possession
4 BHK
10:10:80
10% on booking · 10% within 1 year · 80% on OC / possession
Share your detailsTakes less than a minute
Get the price sheetCallback with plans & availability
Visit & bookGuided tour of the site & show flat
Project RERA No. PRM/KA/RERA/1251/446/PR/060225/007487 · Verify at rera.karnataka.gov.in
Enquiry Form
Request a Site Visit
Get the price sheet & payment plan details